
SIP Panels for CLT Exterior Insulation
Combine SIP Panels with CLT to reap the benefits of both.
Continuous Exterior Insulation for CLT Walls and Roofs
Cross-laminated timber provides the structure, strength and visual appeal behind many mass-timber buildings. But CLT alone may not provide the full thermal performance required for the building envelope.
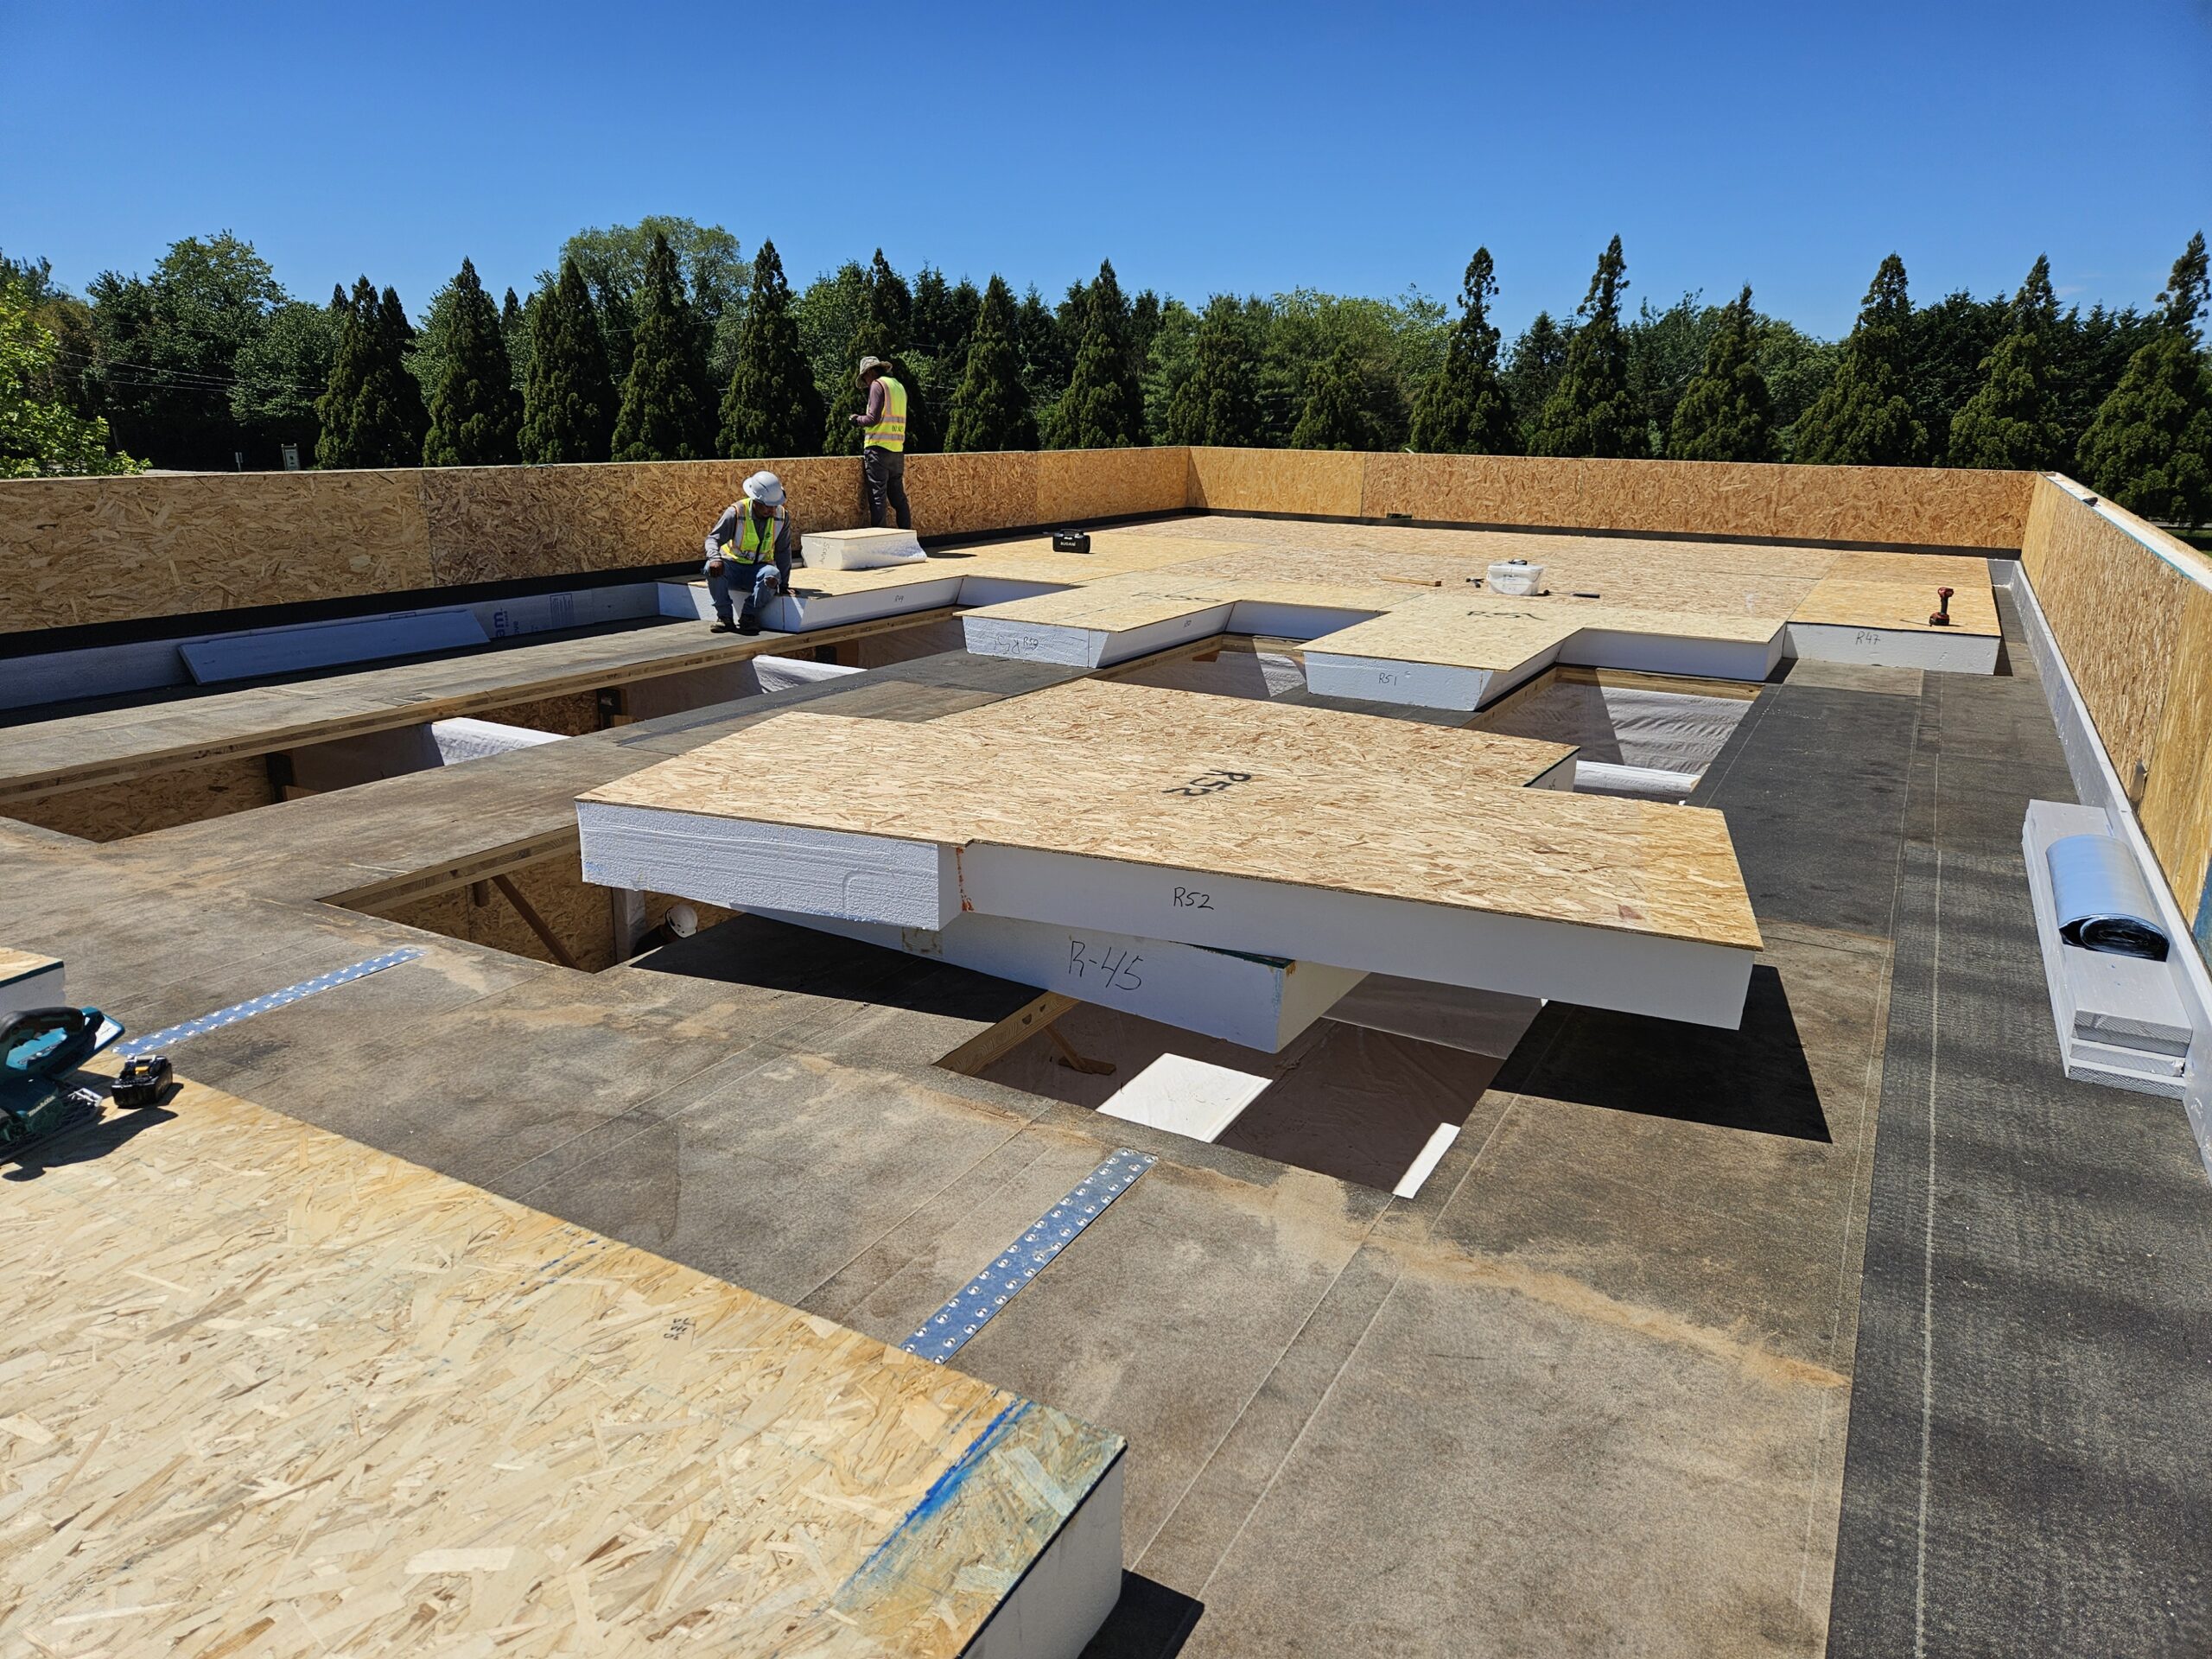
FischerSIPs manufactures custom SIP panels for CLT exterior insulation. These panels are installed over CLT walls or roofs to add a continuous layer of insulation outside the structural timber.
This approach allows project teams to combine the structural and architectural advantages of CLT with the energy performance of an insulated exterior wall or roof assembly.
The CLT remains the primary structure. The SIP panels provide the exterior insulation.
Can SIP Panels Be Installed Over CLT?
Yes. SIP panels can be installed over CLT walls and roofs to provide continuous exterior insulation.
For this application, FischerSIPs typically manufactures a nonstructural nailbase panel made with rigid foam insulation and an exterior wood facing. The panel is installed over the CLT substrate, helping increase the assembly’s R-value while providing a durable surface for compatible roofing, furring or cladding systems.
These panels may be used across an entire building envelope or in targeted areas. Some projects use SIP panels over both CLT walls and roofs, while others use them only above the CLT roof deck.
Why Put the Insulation Outside the CLT?
Exterior insulation creates a more continuous thermal layer than insulation placed only between framing members or at isolated locations.
Installing the insulation outside the CLT can reduce breaks in the thermal envelope at floor lines, roof edges and other transitions. It may also allow the interior face of the CLT to remain exposed, preserving the natural wood appearance that often makes mass-timber construction desirable.
For many project teams, this approach helps address several goals at once:
- Improved wall or roof R-value
- Reduced thermal bridging
- Continuous insulation around the structure
- Exposed CLT on the interior
- Fewer separate layers to assemble in the field
How CLT and SIP Panels Work Together
CLT and SIP panels perform different roles within the building assembly.
CLT provides the structure
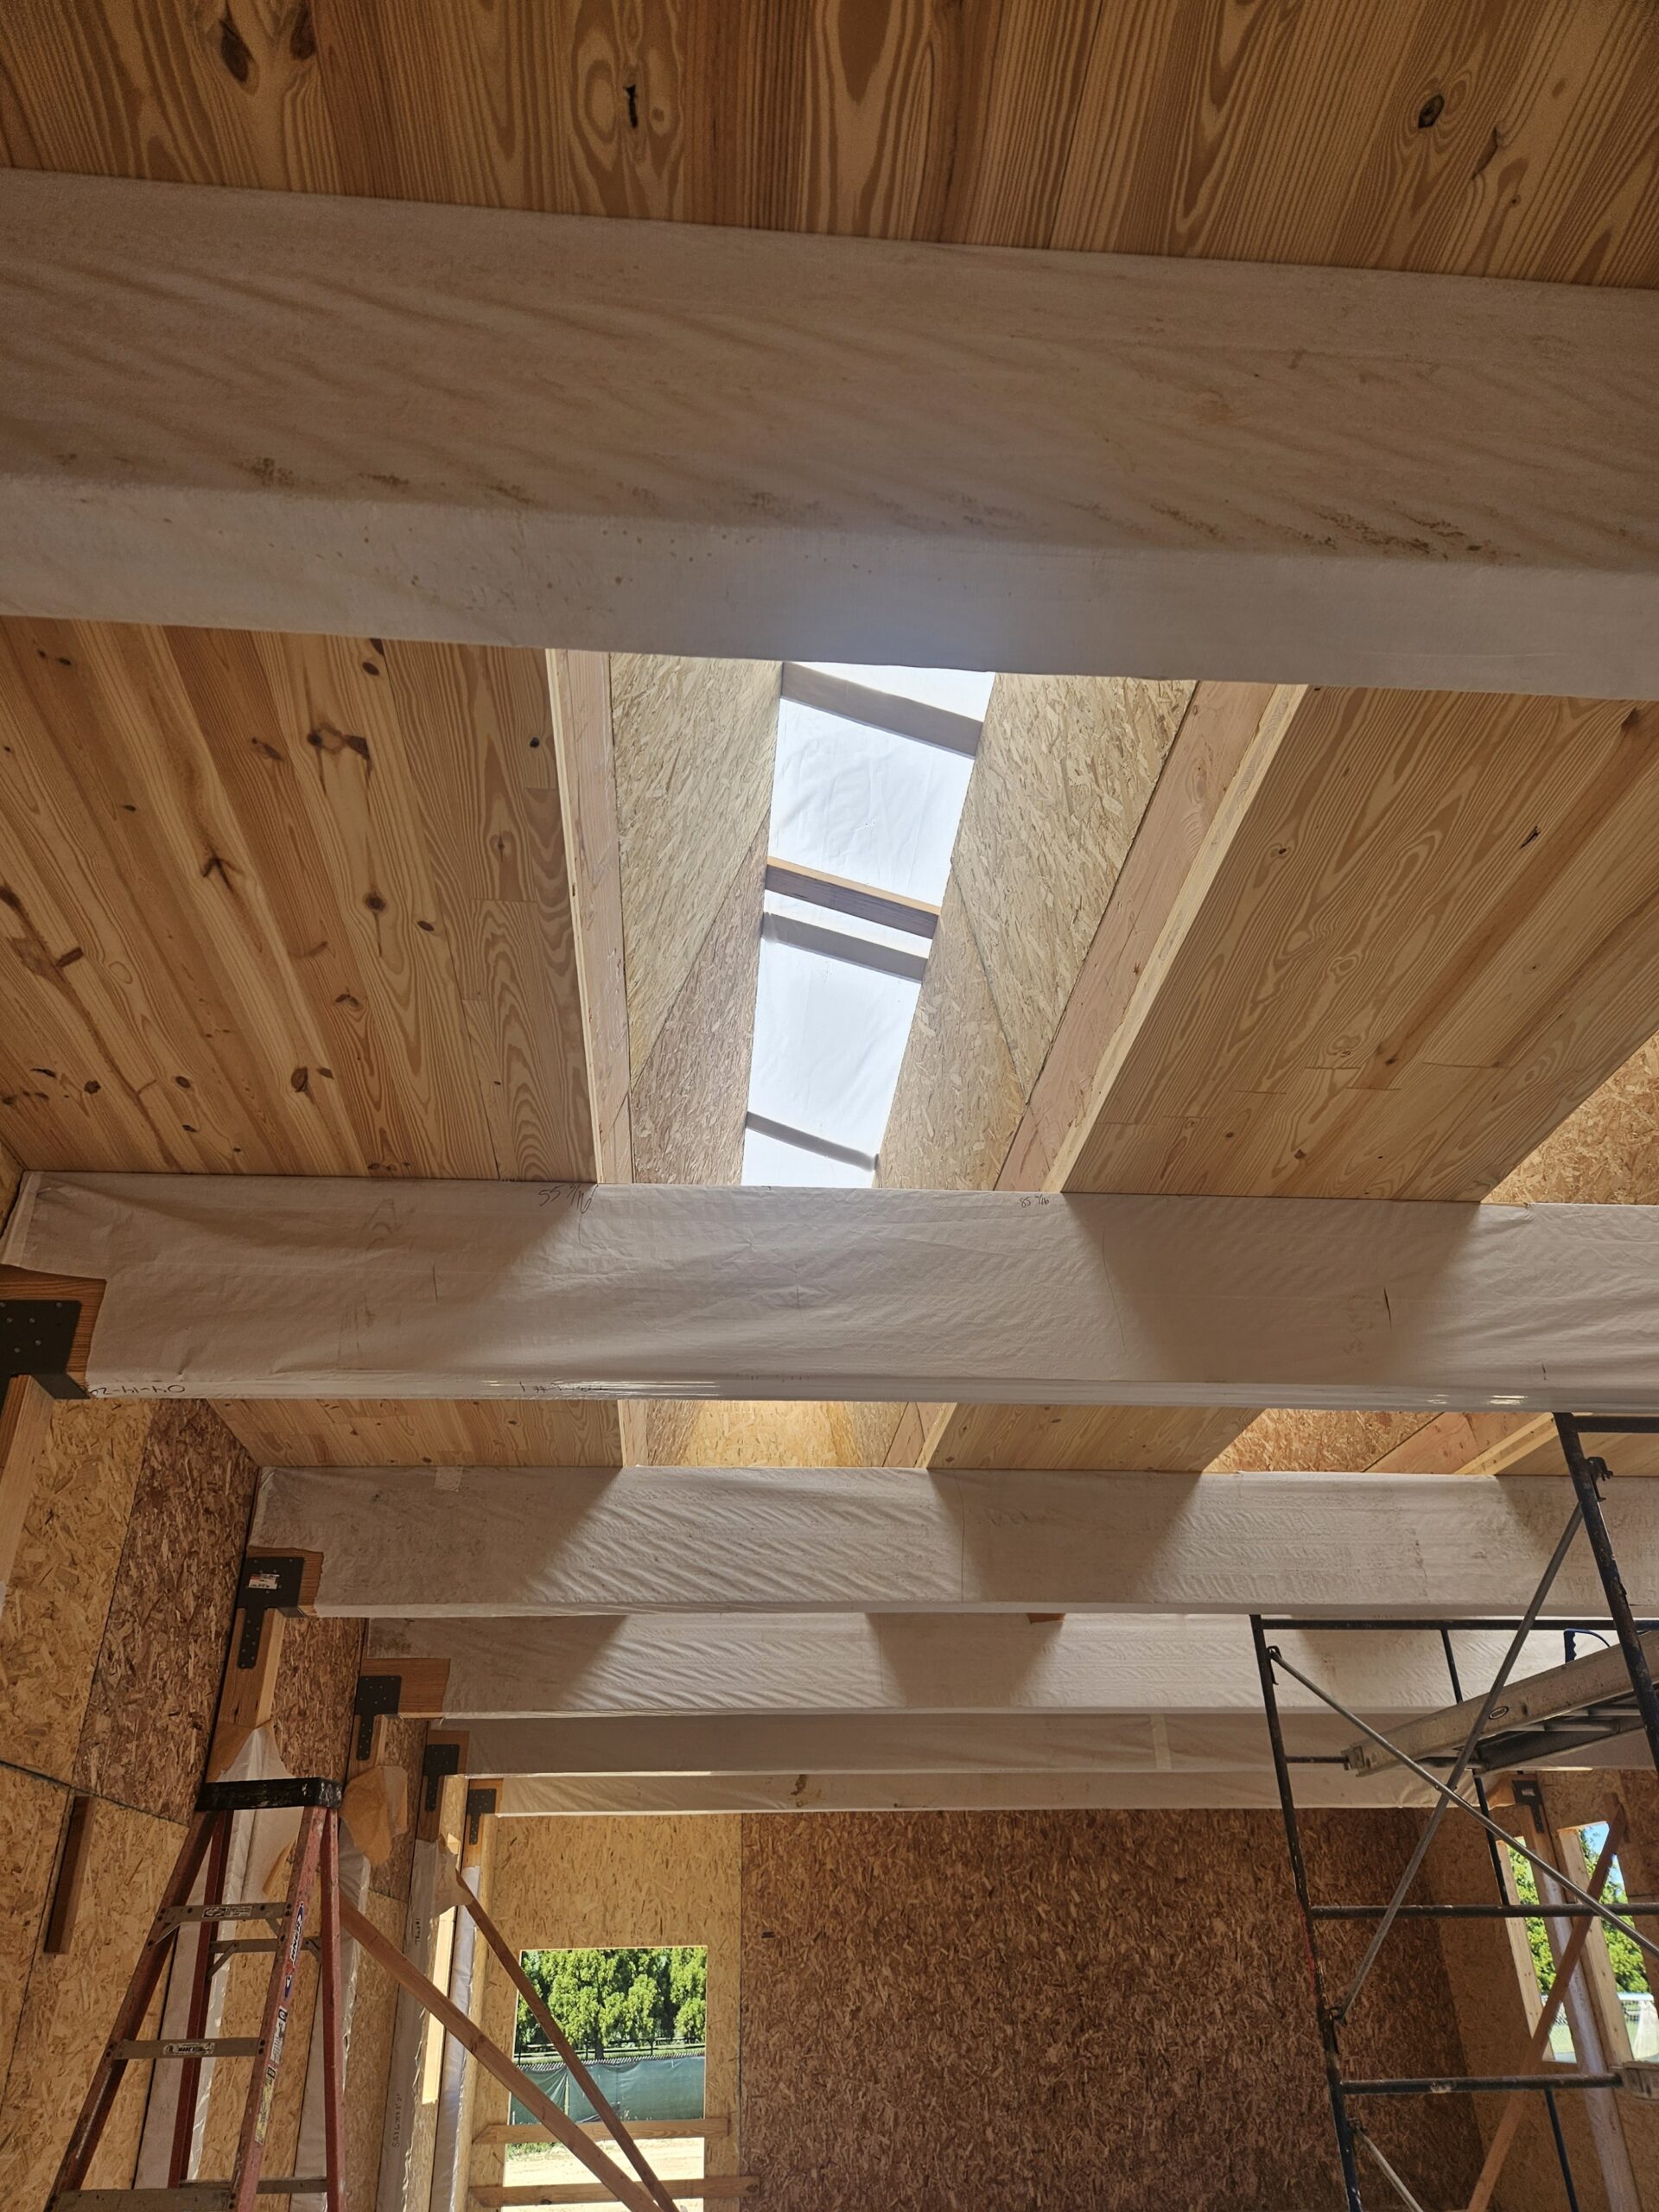
The cross-laminated timber typically serves as the primary wall, roof or floor structure. It may also provide the finished interior surface and contribute to the project’s fire-resistance strategy.
SIP panels provide the insulation
The exterior panels add rigid insulation outside the CLT and create a prefabricated thermal layer. Their exterior wood facing can also support compatible attachment systems for roofing or cladding.
Together, these products create a system in which the mass timber carries the building loads and the exterior SIP panels improve the performance of the enclosure.
Custom Panel Thicknesses for CLT Buildings
No two CLT buildings have exactly the same thermal requirements. Climate zone, energy code, wall design, roof design and project performance goals can all affect the amount of exterior insulation needed.
FischerSIPs can manufacture panels in a range of thicknesses to support different R-value requirements. This allows the panel configuration to be coordinated with the project’s overall enclosure design rather than forcing the design team to work around a standard thickness.
Because the insulation and exterior facing are manufactured as one component, the panels may also reduce the need to install multiple separate layers of rigid insulation and sheathing in the field.
Custom thickness matters.
A CLT building in a cold climate may require a different exterior insulation strategy than a similar building in a milder region. FischerSIPs can manufacture the panel around the project’s needs.
SIP Panels for CLT Roof Insulation
A CLT roof can be insulated from the exterior even when SIP panels are not used on the building’s walls.
In this type of assembly, the CLT serves as the structural roof deck. FischerSIPs panels are installed above it to add continuous insulation and provide an exterior wood surface for the roof assembly.
This can be especially useful on buildings with exposed wood ceilings, where the design team wants to preserve the appearance of the CLT from below while placing the insulation above the structure.
Applications may include sloped roofs, low-slope roofs, institutional buildings, commercial buildings, multifamily developments and other mass-timber projects.
SIP Panels for CLT Exterior Walls
For wall applications, the panels are installed outside the CLT structure and behind the exterior cladding system.
The complete wall assembly may also include an air barrier, water-resistive barrier, vapor-control layer, flashing, furring, a rainscreen cavity and exterior cladding. The exact order and location of these components will depend on the project design.
The exterior facing on the FischerSIPs panel can provide a substrate for an engineered attachment system, but all fasteners, connections and cladding details must be coordinated with the project’s architect, engineer and enclosure professionals.
Why FischerSIPs for CLT Exterior Insulation?
CLT exterior insulation requires more than selecting a standard panel thickness. The panels must fit the building geometry, coordinate with the enclosure design and arrive prepared for efficient installation.
FischerSIPs combines experience manufacturing custom nailbase panels with precision CNC fabrication and a high level of factory preparation.
Precision CNC Fabrication
FischerSIPs uses CNC equipment to cut panels according to the project drawings. Roof slopes, angles, edges, openings and other project-specific conditions can be fabricated with greater accuracy than panels that must be measured and modified entirely in the field.
This precision can be especially valuable on CLT roofs and complex mass-timber buildings, where panel alignment and enclosure transitions must be carefully coordinated.
Experience with Custom Nailbase Panels
FischerSIPs has extensive experience manufacturing nailbase panels for exterior insulation and roofing applications. That background is directly relevant to CLT buildings, where the panels function as a nonstructural insulation layer over the mass-timber structure.
The team understands how panel thickness, facing materials, dimensions and project geometry affect fabrication and installation. With a custom packageach panel can be identified and prepared around the project layout, helping the contractor understand where panels belong and reducing unnecessary handling, measuring and field cutting.
Let’s plan your next SIP project.
Still not sure if SIP panels are right for your next project or how to take the next step? Call us today for a free consultation. We’ll help you figure out if SIP panels are a good fit, what kind of panels you are likely to need and how to proceed. Then, when you are ready, we’ll provide you a full design, including detailed drawings, for your project.